Thursday, May 16, 2013

SAUKVILLE WOODS

Last Saturday morning on my way to West Bend, Wisconsin, to check out the newly reopened Museum of Wisconsin Art, I passed a small woods northwest of Saukville.  The evergreen woods were dark but were bordered by a row of smaller deciduous trees that were just starting to leaf out and that were being highlighted by the morning sun against the dark background of the evergreen woods.  I drove on about a mile before deciding that I should turn around and get a few shots while I had favorable light.  When I got back to the woods I realized that I could not shoot the line of deciduous trees straight on because of an intervening chain link fence.  I wound up taking only a few shots.


Not too bad, actually.  The first shot had some symmetry, but I decided that a tree with multiple dead branches shown on the right in the second shot could be important to an interesting overall composition.  However, it bothered me that the second shot had cut off a small deciduous tree on the far right.

I decided to return on the next sunny morning to see if I could improve on these.  Not so easy.  Here is the only shot that seemed to work, sort of.


This time I caught the dead tree as well as all of the small deciduous sapling that was cut off in the prior shot.  Looks pretty cluttered, though.

What struck me, however, was that the background was quite dark, and I decided to turn this shot into a high-contrast B&W.


Better, I think.  Now the focus is on the contrast between the the trees that were lit by the morning sun and the dark of the woods behind.  So I decided to go back to the prior two shots and see how they worked as B&Ws.


All in all, I thought these shots worked quite well as B&Ws and better than their color counterparts, particularly this last shot because the background appears very dark, giving them the feel of film negatives.

John

Sunday, May 12, 2013

MOWA

The Museum of Wisconsin Art, in West Bend, recently reopened in a new, architecturally interesting building, and I decided to pay it a visit on Saturday, May 11.  MOWA has adopted an unusual admission policy:  Admission is free but is only available to museum members.  Membership for a year is very inexpensive.  In practice, one acquires a one-year membership and then can attend as often as one wants.

I spent quite a bit of time early in my visit trying to capture the building's architecture.  The building is faced with white and near-white panels.  And the windows are broken up with horizontal dividers.  Here is a shot of the building's main entrance.


The most distinctive architectural element of the building is the end opposite the main entrance which is wedge-shaped, coming to a very sharp point, as shown in the following shot.


Although this was shot at a wide focal length of 30mm, the result is not that much of an exaggeration; this is essentially how it looks.

Here is a shot of this same corner taken from inside.


Not as interesting.  Might have been interesting had the sky been a clear blue.

The building's interior features a long corridor along the west side on both the first and second floors, with galleries and other spaces extending off the corridor to the east.  Here are a couple of shots of the first floor corridor . . .


and one of the second.


The effect is of a very open space, particularly on the second floor.

And now for some of the featured art.  Although the museum is modest in size, it features a number of interesting pieces, including the following.


(Is she playing with a yo-yo?)


Great realism.


And anti-realism.


As usual, I found myself shooting what I thought were the more interesting aspects of some of the works, rather than the full work.

Here is a full shot of a very large (at least 15 feet across) painting.


A little creepy, really, as a few of the figures had a zombie-like demeanor.  

As in the past, I find myself enjoying photographing sculpture because the three-dimensionality adds a depth-of-field component.  The following was technically three-dimensional--a small cabinet painted in flamboyant stripes--but the shot I took was of its two-dimensional front surface (except for the round knobs).


The most interesting gallery consisted of a special exhibit of contemporary glass art.  Here is a general view at that gallery.


And here are some of the individual pieces.


These are glass ears of corn.

Here is a close-up of a vase.  


Admittedly, the observer cannot discern what this is, but I liked the abstract pattern.

A collection of plates hung on the wall formed another interesting abstract.


I'm not sure what the following piece was intended to represent, but I liked its whimsical design.


Here is a close-up showing a bit more detail.


Following are shots of pieces that were positioned on the wall.


The secret here is that I turned these shots upside down because I liked the play of the shadows.

And finally here is a shot of a life-sized gorilla that looked like it was made of ceramic or plaster that had been studded with thousands of small glass beads and then further adorned with larger crystal balls.


I liked the simplicity of this shot of a complex piece of art.

Meanwhile, I thought I would include a couple of shots outside of MOWA.  This first speaks for itself.


And I found these characters outside of the Ozaukee Washington Land Trust facility located adjacent to MOWA.


I think I've seen these guys--or their cousins--before.

John

PABST BREWERY

After visiting the site of the old Schlitz brewery (see post of 5/6/2013), I paid a visit to Pabst, the other major Milwaukee brewery that closed operations some years ago.


The scene was similar:  many abandoned and deteriorating buildings, many of cream city brick, but with some signs of revitalization.

Here are a few of the former.


And a couple of the latter.


This building was handsomely restored, and I liked how other buildings were being reflected in its windows.  Here is a close up of the main entrance.


One of the financiers important in the revival of this area is Joseph Zilber, and there is a extremely small park that has been created to honor his involvement.


The statues are a bit larger than life-size and nicely rendered.  However, I'm not sure anyone looks good cast in bronze.

The major breweries have generally sported large facilities to store the grain used in making the beer.  Pabst's main grain elevator is still standing, now used primarily as a glorified billboard post, as it sits on the east side of I-43 just north of the downtown area.  I took a few shots of ladder system attached to the poured concrete structure.  This one is looking up.


A little confusing, I'm afraid.

However, behind one of the vacant buildings close by I discovered what I believe are the remains of a much older grain elevator.  This one was built of individual curved clay tiles.  What I liked were the warm natural colors of the tiles and the fact that they had been painted or otherwise coated at various times in the past and that those coatings have been weathering away for what appears to have been a very long time.  Here are a couple of shots.


To give an idea of size, the half-cylinders were perhaps 6-8 feet in diameter.  I have no idea of the cause of the major gash, which is 2-3 inches wide, that is running diagonally across a number of the cylinders.  The space in front of the towers available to get photos was quite limited, so any shots suffered from a perspective problem--the cylinders appeared to be leaning in.  I chose to rectify this issue in post processing.

Here is a closer shot of a few of the cylinders.


Finally, following is another example of a deteriorating wall, situated directly across an alley from the clay tile grain elevator, that had seen some sort of repair at some point in the past.


I liked the texture of the lannon stone blocks as well as the brick patchwork on the right.  This was taken hand-held at a shutter speed of 1/13th second, and a close inspection reveals that there is a hint of camera shake.  Otherwise, I like that the story that the image tells.

John

Friday, May 10, 2013

BREWHOUSE INN & SUITES

When we moved to Milwaukee in 1975, the city boasted three national beer brands, Schlitz, Pabst, and Miller.  Although there are still any number of microbreweries in the city, Miller is now the only major brewery left.  (And it is owned by a UK-based SABMiller.)  Schlitz closed in the early 1980s, and Pabst ended its operations in 1996.  Like Schlitz, Pabst left a large campus of slowly deteriorating buildings northwest of Milwaukee's downtown area.  And like Schlitz, there have been efforts to revitalize the area, taking advantage of the architecturally distinctive buildings that were left behind.  Both campuses are still works in progress.

The latest sign of revitalization on the Pabst campus was the opening at the end of April of a boutique hotel in what had formerly been Pabst's brewhouse, the Brewhouse Inn & Suites.  On my first visit to the campus, I was expecting to find numerous examples of deteriorating architecture, and there was plenty of that.  But there were also encouraging signs of restoration, as exemplified by the Brewhouse Inn & Suites.


Here is another exterior shot of the hotel's entrance.


Like most of the other buildings on the Pabst campus, the building is clad in cream city brick.  More porous than most, this brick absorbs soot and other pollutants over the years, turning much of it a dark color.  It is apparent that this building's exterior has been cleaned to bring back the brick's iconic cream color.

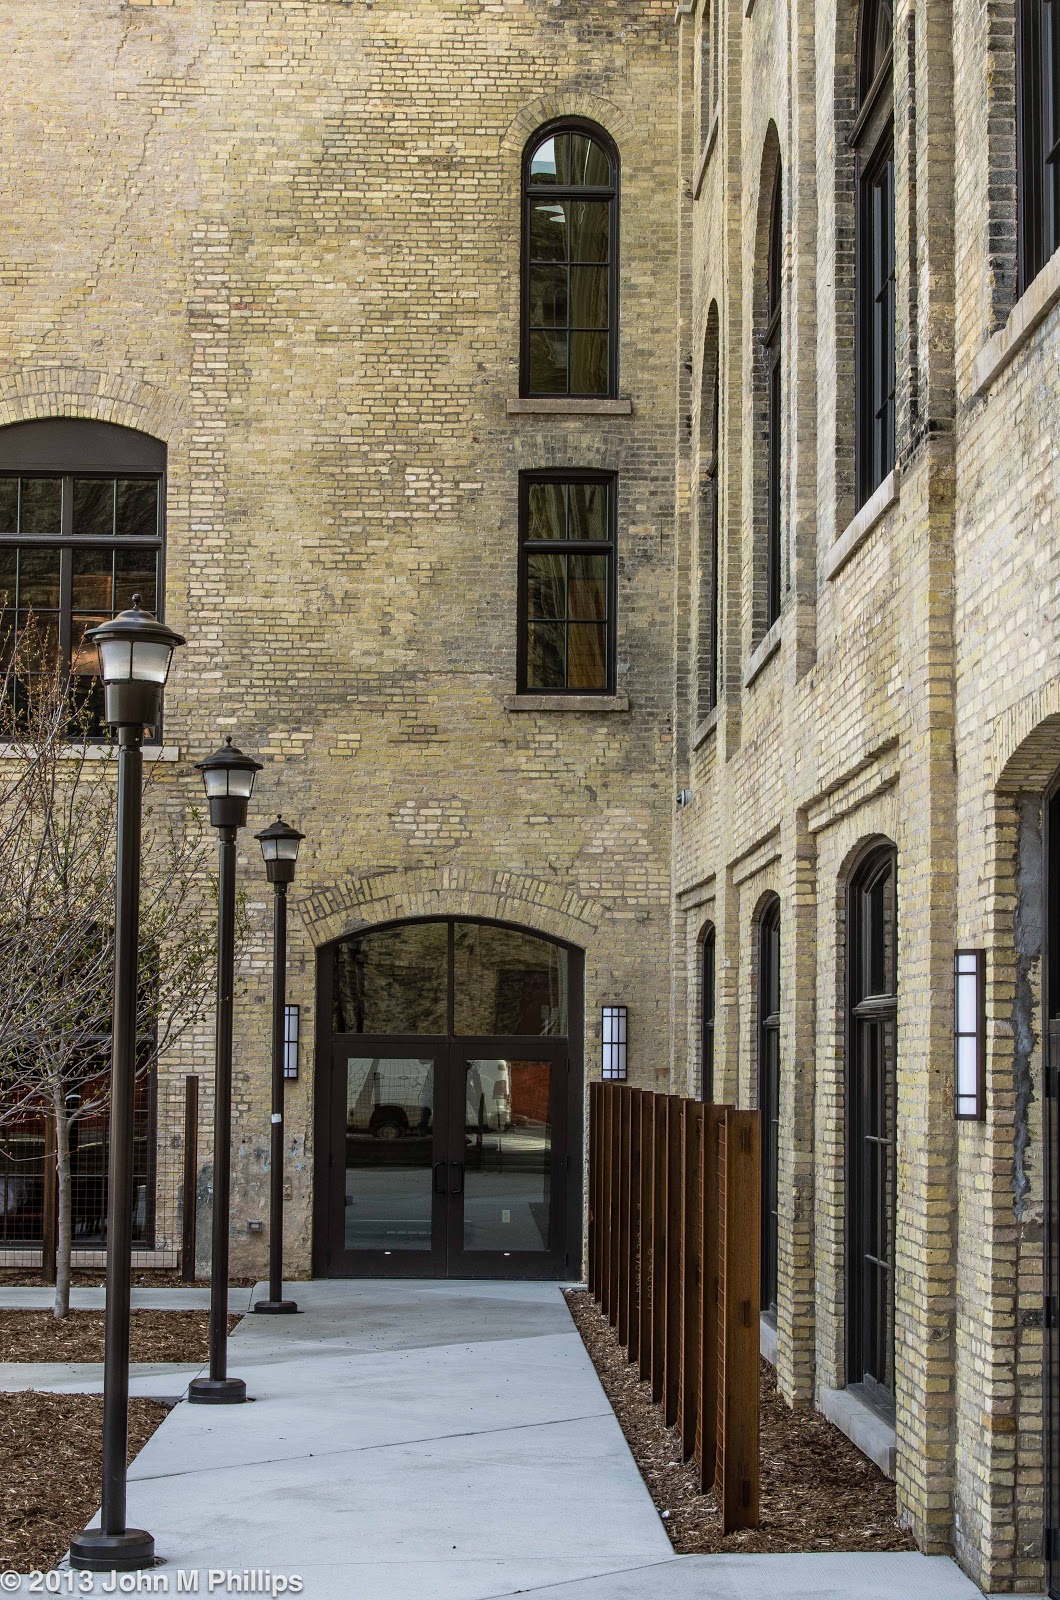
I also took a few shots of a pleasant courtyard behind the hotel.


This area is a little puzzling as no one would want to gather there in inclement weather (which seems to have been much of the time this spring).  But on the right day it could be a pleasant place to relax.


I especially liked the composition of this second shot.  It seems to evoke an Old World feel, which I'm sure the hotel is striving for.

I came back a second day and asked the hotel if I could take a few interior shots.  They were very gracious in letting me take as many shots as I wanted and wherever I wanted.

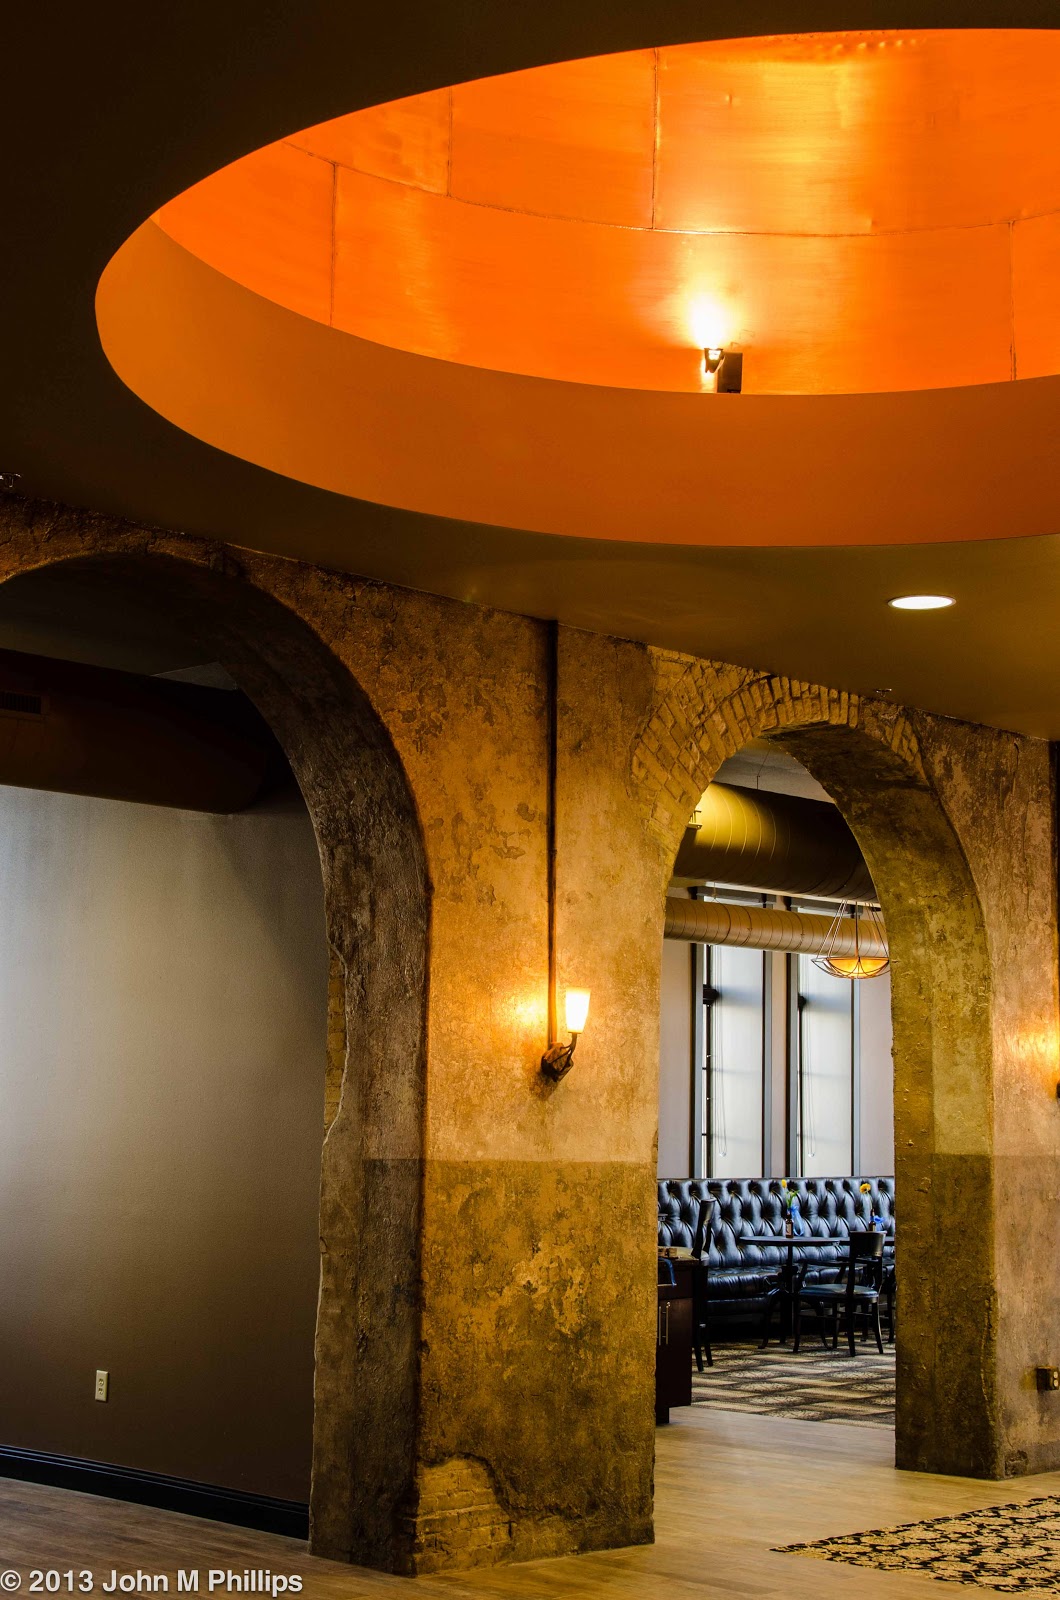
As stated, this was originally the site of the brewhouse that included a half a dozen large copper vats where the beer was brewed.  Hotel personnel showed me photos that reflected the building's interior appearance before restoration work began.  The vats were all in place, but the interior in general was a shambles.  The great thing that the hotel did was to retain portions of the vats and use them as the hotel's centerpiece.  The vats, topped with curving funnel-shaped exhaust vents, were quite large, standing perhaps 20 feet high. To create the lobby area, the bottom portions of the vats were cut off, making room for the main foyer and lounge areas.  But the upper portions of the vats were retained in place on what is now the second floor.  Most clever was that the ceiling of the ground floor was left open to show the interiors of some of the upper portions of the vats.  The vats' interiors as well as their exteriors have been restored to their original bright, polished copper surfaces  Here is a shot of the ground floor showing one of the vat interiors, which are lit to reflect the copper color.


And here is a shot taken on the second floor showing the tops of the vats.


The hotel has done a terrific job of restoring the vats.  The area forms a central atrium with several floors of rooms and suites extending up on either side.  In the photo the space seems crowded with the vats in place, but that is not the feeling one gets when there.  There is ample room to walk around the vats.

The space leads to a very nicely preserved stained glass window at the rear of Gambrinus, a legendary king of Flanders that was an unofficial patron saint of beer and brewing.


I was happy with this shot as it combines a clear shot of the Gambrinus window as well as a nicely restored copper vat.  Here is another shot of the atrium that I took from an upper floor.


The stairway leading from the second floor to the third in the photo is original to the building.  It adds to the industrial feel that the hotel is seeking.

Another of the original features of the building that the hotel retained is a spiral staircase in the lobby area.  The staircase, while visually interesting, is nonfunctional, as there is no opening at the top.  And there is a sign at the base cautioning visitors not to use it.  In that sense, this feature doesn't quite work.


Here is another shot that I took from the second floor balcony.  A little better.


There is also a nicely fashioned staircase in the entrance leading to the second floor (that is functional) that I took a few shots of.  Not sure if this staircase is original or not.


Finally, I included a couple of photos of an interior stairway that make interesting abstracts.


Even though such stairway shots are a little cliched, I did like this one because everything was new and relatively unblemished.  I tried this as a black & white, but the concrete is so monochromatic as it is that I thought what color there was added something to the shot.

And here is a second shot of the same stairway.


There is a problem with this shot.  While the prior shot gives a good sense of direction, I found this second shot to be disorienting.  Rotating it 90 degrees counterclockwise helps but doesn't fully resolve the issue.  I decided that I liked the tension that this shot creates, particularly with this orientation.

I was happy with the resolution for both of these shots.  As with most stairways, the light was adequate but not ample.  I took these shot at f/8 and at an ISO of 500 and 800, respectively.  The shutter speed was very slow at 1/4th and 1/6th seconds, respectively.  However, because I was able to brace the camera, movement was not an issue.

John